
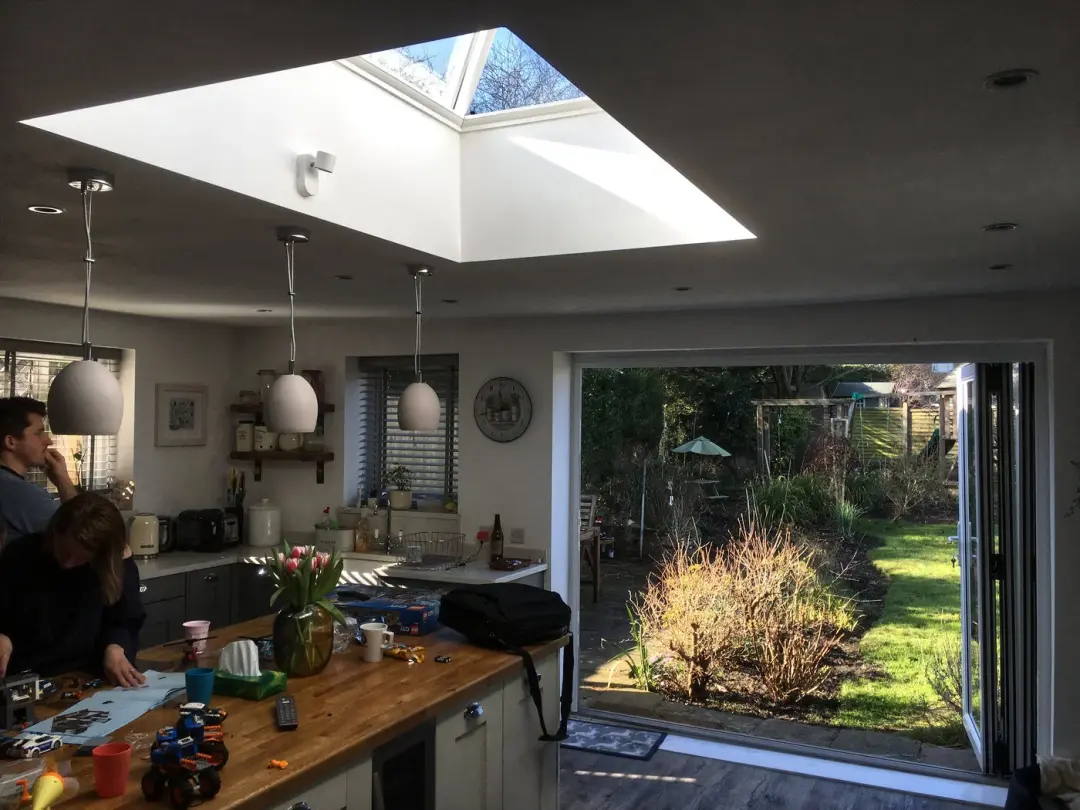
Bespoke Home Extension Design
If carried out correctly, home extensions can bring many benefits to the property owner and the building's occupants. Over the years, we have designed and assisted in extension projects for residential dwellings throughout East Sussex, West Sussex and South East England. Having worked with properties of all sizes and ages, our chief architect has a wealth of experience in providing bespoke and practical design solutions.
There are many reasons why you may plan a home extension, but the purpose is almost always the need for extra space, from accommodating a new addition to the family to adding a guest room or space for recreation. While relocating to a different property is an obvious solution, it's not always the most practical or financially viable one.
As professional architects, we offer house extension consultancy services and provide you with designs and drawings suited to your needs. From the initial consultation, we will work closely with you to understand your needs and expectations.
Home Extensions
Extensions are one of the best ways to create more usable space in your home. This can then create a better and more comfortable living environment for you and your family. Of course, these extensions need to meet the appropriate regulations and be constructed professionally and safely.
That is where chartered architects such as ourselves come in. A well executed extension can even increase the value of your property if properly constructed. Before work begins, there are several things to consider when you are extending your home.
Budget
Budget is one of the most influential factors in the project. The size of your budget will determine the scale of the extension and the materials you can choose from.
Although it is one of the main constraints on the project, a smaller budget does not mean you cannot achieve a good design.
Time
Homeowners often underestimate how long it takes to carry out a home extension, including the design and planning process.
When planning the schedule, it's essential to consider the family calendar, for example if you are due to host gatherings and events.
Living Space and Planning
While it's possible to live on site while extensive building work is carried out, it's certainly recommended that you consider short-term temporary accommodation, particularly with young children, as a building site contains many risks and hazards.
If you plan to use the extension as a utility space such as a kitchen, it's important to consider practical requirements such as the placement of pipes and electrical outlets. Ideally, the layout of the kitchen units should be decided before any physical work commences.
Single, Two and Multi-Storey Extensions
Single-storey extensions are the best way to extend your existing kitchen space, creating whole new areas to use as utility rooms or any other practical space you could think of. Adding a single storey to your home can even improve its value. However, could there be a case for a double or even multi-storey extension?
Adding another storey gives you the ground floor space plus additional space upstairs, which you could use for a bathroom or bedroom, further increasing the value of your property. Double or multi-storey extensions are more expensive, given that they require both more material and more work to create.
Porches
Creating greater indoor space is only one part of extending your home. Another crucial thing to consider is the outside aesthetic, and the best way to create a warm welcome to your home is with a beautiful porch. Porches marry the twin uses of extensions by combining usable space with contemporary design.
Porches can also be constructed to add extra security to your home, so along with valuable space and aesthetic improvements, they are functional spaces too. They can also improve your home's energy use by preventing heat from escaping, helping you cut down on your monthly bills.
Garage Conversion
Often, people's garages are little more than a place to leave all the things they don't use any more. Rather than acting as a personal landfill, a garage conversion helps you make the most of the space you already have, turning a dilapidated garage into a useful and valuable storage space.
Speaking of value, having a usable garage that provides excellent storage space can also boost the value of your property.
Sunrooms and Loft Conversions
When designing and constructing sunrooms, the most important thing to bear in mind is continuity. Given that sunrooms extend from your home into your garden, you will need to ensure that the interior space is not interrupted and does not contrast too strongly with the spaces around it. Bi-fold doors are often the best choice, as the opening they provide allows a seamless transition of space.
Before you start converting your loft into usable space, the best thing to do is check whether your home can accommodate it. Some houses may have development limits that prevent a loft conversion. However, if you are free to go ahead, a loft conversion is another fantastic way to add extra space, and it can also increase the value of your home.
RIBA Chartered Architecture Practice
Our RIBA Chartered architecture practice based in Sussex has years of experience with all kinds of construction work and can oversee our clients' projects from initial conception and design to completion.
Planning and Building Regulations
We prepare the planning drawings, planning application, building regulations and working drawings your extension needs, and liaise with the local planning authority on your behalf.
Open Communication
William Bates works personally on each project, with open communication and transparent costs from the initial consultation and site visit through to completion.
More of Our Architectural Services
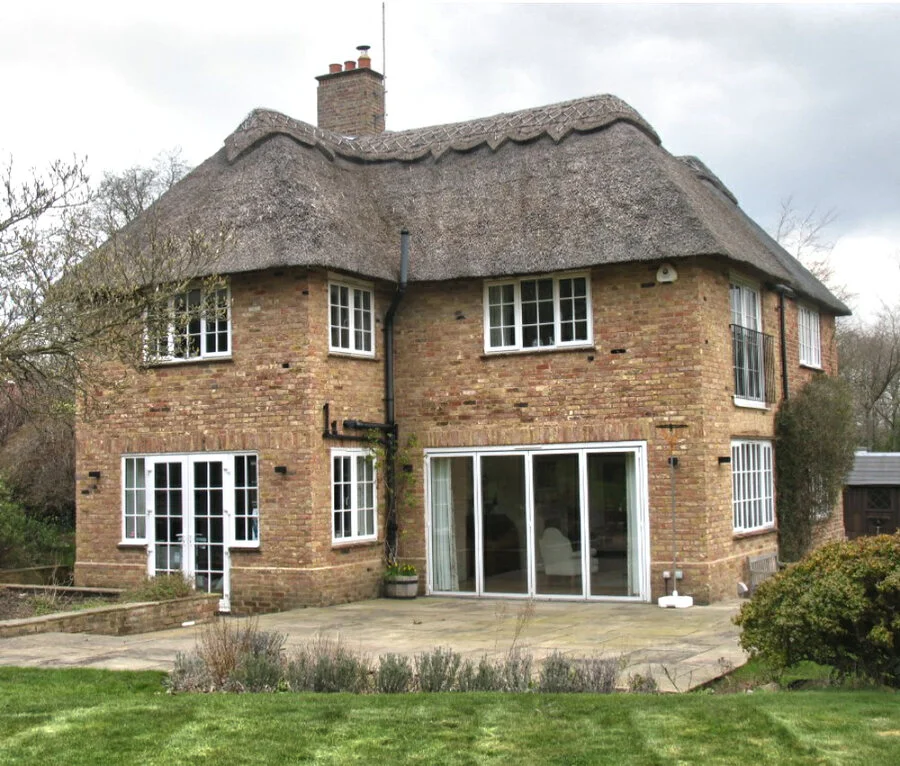
Residential Architecture
New homes, extensions, conversions and renovations, designed around the way you live.
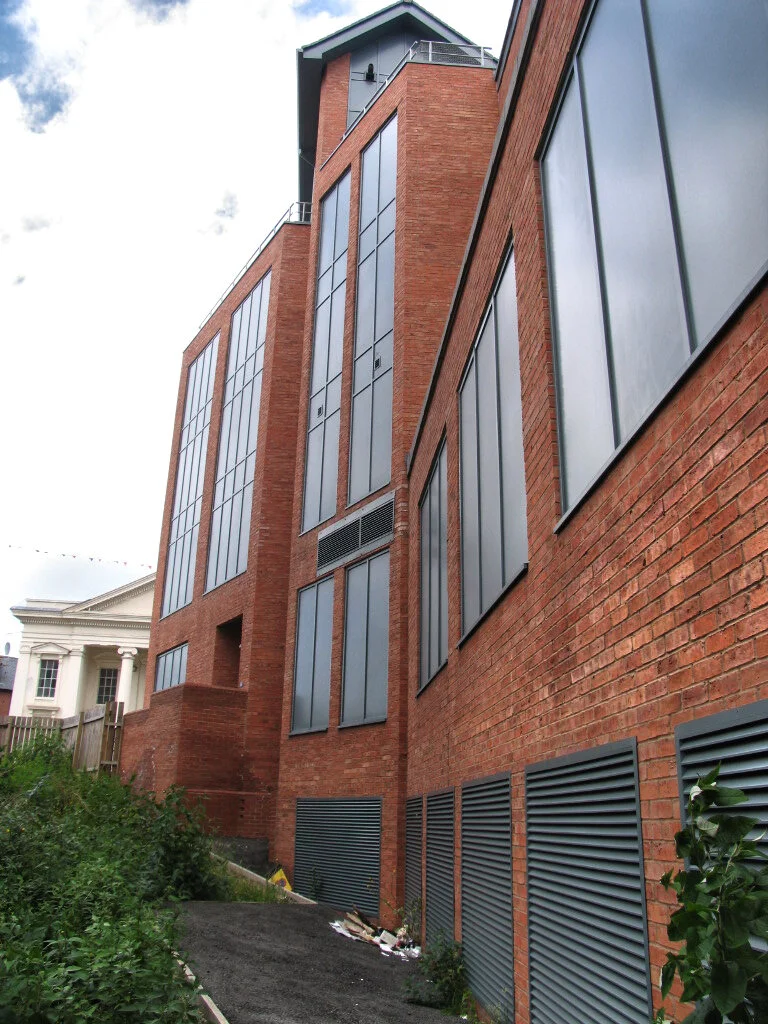
Commercial Architecture
Retail, commercial, leisure and public buildings, from first ideas to completion.
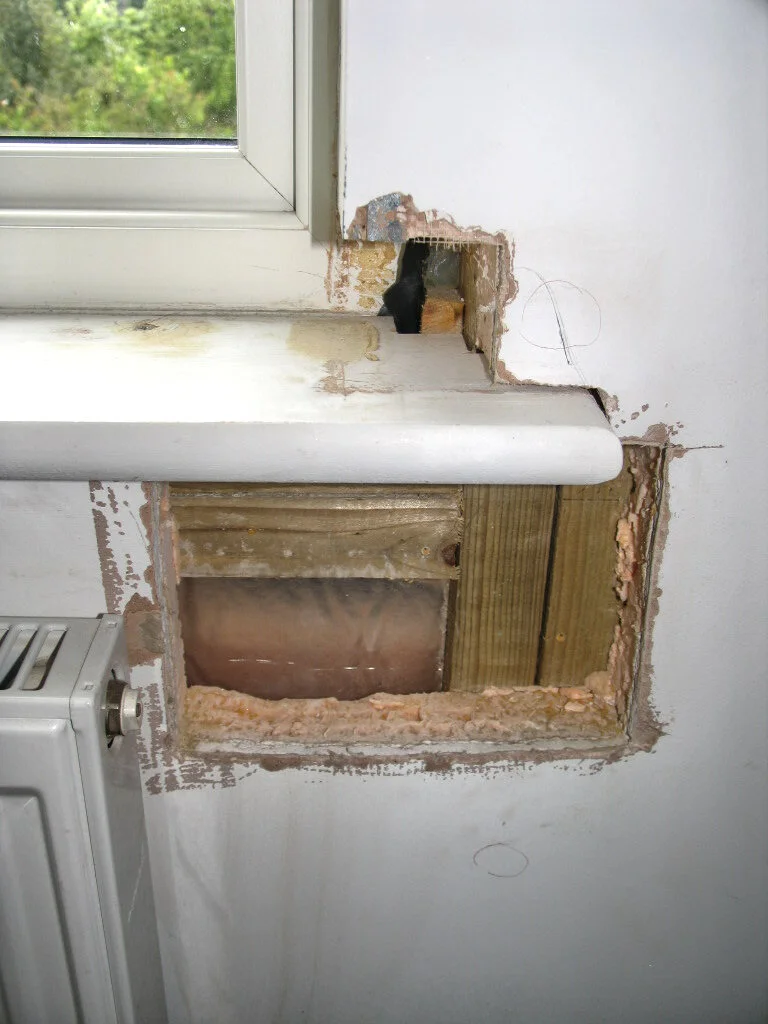
Expert Witness Reports
Independent expert reports on building disputes, particularly alleged professional negligence.