
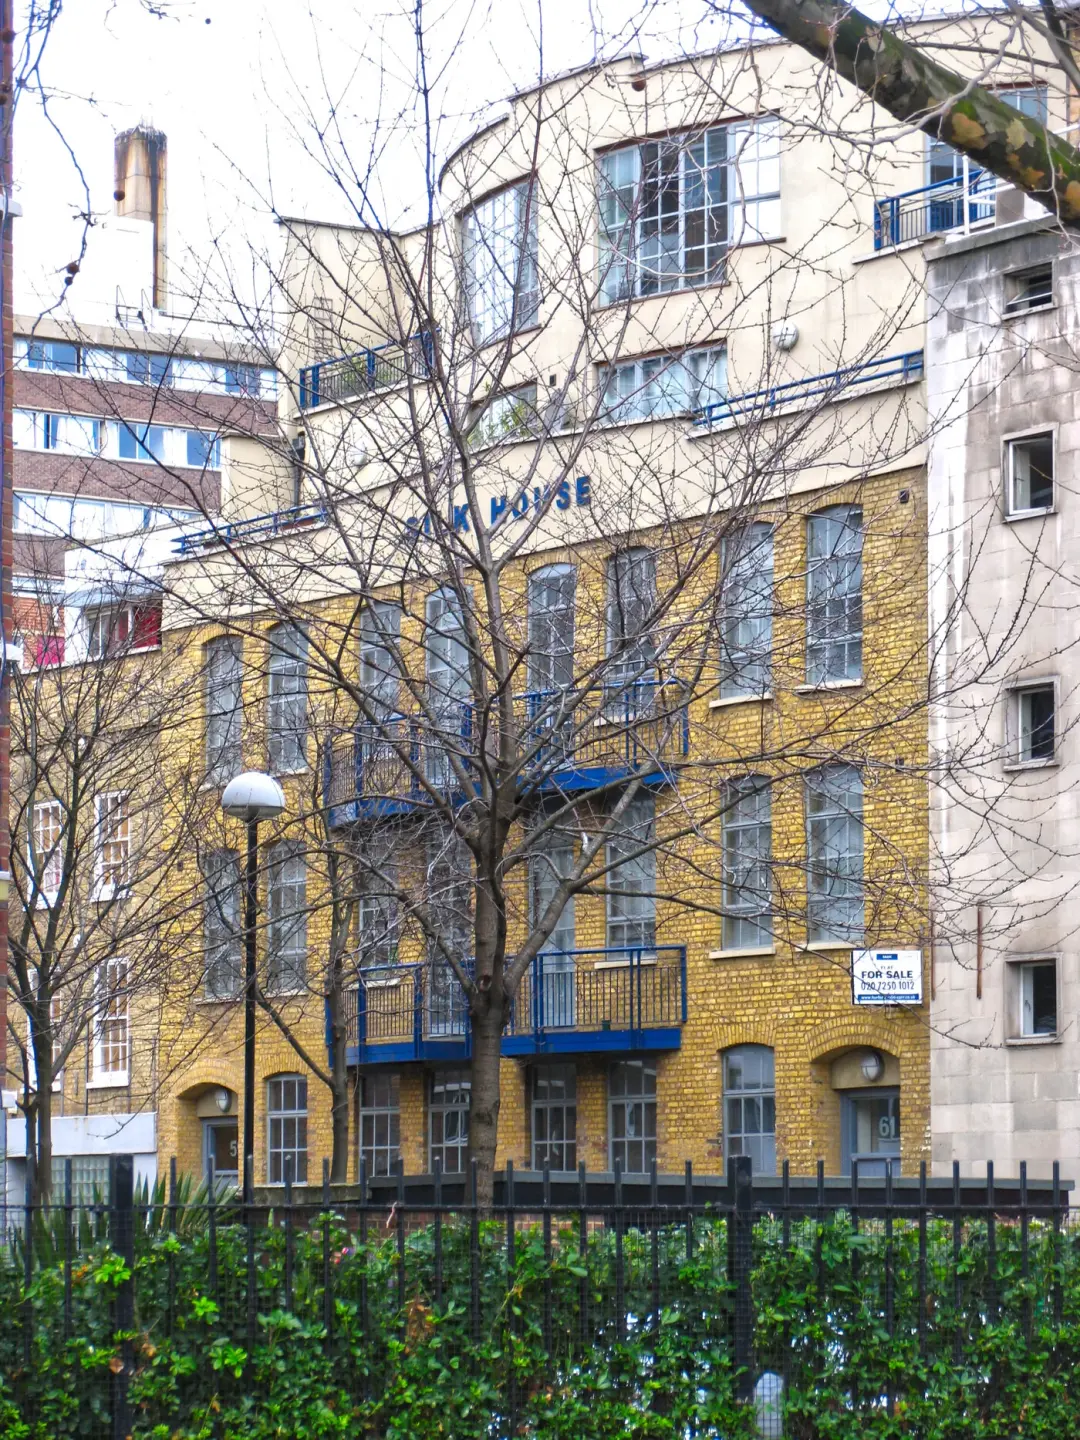
Designing Commercial Buildings
As commercial architects, we know that designing commercial buildings requires a different set of skills and experience.
Because these buildings accommodate a lot of people at one time, there are additional considerations such as the Building Regulations and any health and safety elements.
With 40 years of experience in practice, we have completed commercial projects throughout the South of England, including new developments and commercial conversions.
As a practice that offers quality architectural services, we believe in collaboration and communication to develop a great design. We consider your requirements for the commercial project and work with you to deliver an exceptional design.
Design Approach
Our commercial design process involves working with all parties in the commercial project. That includes other architects and surveyors, as well as property owners or developers.
We will work closely with you throughout the design process to ensure the design adheres to the brief and exceeds any expectations and requirements. Our design approach is sympathetic to the building's surroundings and to the latest developments in technology and materials in the industry.
Our services include office renovations, building conservation, design coordination, conversions and the design of new buildings for different sectors, site selection and planning, and project management.
Site Assessments
Before any project begins, chartered architects such as ourselves can be called on by clients to make a site assessment.
This is a crucial step, and it allows the architect to plan the property properly so that it is built safely and appropriately for the surrounding environment. Since commercial properties need to be commercially viable, these initial assessments will also consider viability.
Consultations
Ultimately, architects are there to bring their client's vision for their property to life.
This vision is realised first through design and technical drawing, but before that, the architects, designers and client must discuss what needs to be done. Consultations are the first step in any construction project.
Plans for Retail Stores
As you can imagine, the plans required to create a successful commercial property are many and varied. Visibility, customer access and logistical details must be worked out in advance while the property is in the design phase. Aside from practical exterior considerations, architects must also focus on the interior and how customers will move through the property.
These interior considerations are just as varied, including whether there will be multiple levels to the building and where the staff areas will be. Making the most appropriate use of the interior space is essential, especially in commercial businesses such as restaurants.
There are also specific commercial regulations that these buildings have to meet, which an architect can help you determine.
Plans for Offices
If your commercial property will need offices for your staff to work in, this is also something your architect will need to consider. Just as the interior of a retail property needs to be designed in the best way, offices also need to be designed to create the best working environment possible.
Some companies think that throwing money at their offices is the best way to create a workable space and show off their wealth. However, this can often be a detriment when attempting to create a successful commercial property. Focusing on making the office space usable for individuals and teams is the best way to go.
Heritage Buildings
Listed buildings and structures come with their own set of challenges. Strict planning guidelines dictate what can be altered, but it's not impossible to make one your dream home.
Commercial Developments
Commercial, retail or mixed developments can contribute greatly to a community by introducing housing and employment opportunities.
Design and Function Focused Architecture
Our chartered architectural practice, serving East Sussex, West Sussex and the majority of the South East, focuses on both design innovation and commercial success for our clients. No matter the scale of the project you have in mind, we are here to ensure that it is perfectly executed, from the initial conception, through its design, to the final construction of the property.
Our primary aim is that the property, whether domestic or commercial, is created to the exact specifications set by our clients and is brought in within their budget. At the same time, our responsibility is to ensure that the building is practical and usable, with innovative design using both contemporary and traditional building methods.
With this in mind, when you come to us for architectural services, you can be sure that you will receive the greatest practical and technical knowledge and experience, combined with an acute sense of design and aesthetics. We work as the facilitators, liaising between our clients and trusted contractors to bring our clients' visions to life.
Design and Build
After the preliminary consultations and assessments are complete, we will create technical drawings and models to understand the particular challenges the building could pose.
Understanding these challenges allows us to handle any unique requirements of the project and focus our work, and the work of the contractors, where it is needed.
Principal Designer
Led by RIBA Chartered Architect William Bates, Architect Heathfield has the relevant training and professional expertise to oversee the design and creation of any property you have in mind.
Dedication and Innovation
We bring dedication, innovation and experience to any commercial project.
We will go the extra mile to ensure that your project is beautiful and fully functional. You can trust us to bring your goals to reality.
More of Our Architectural Services
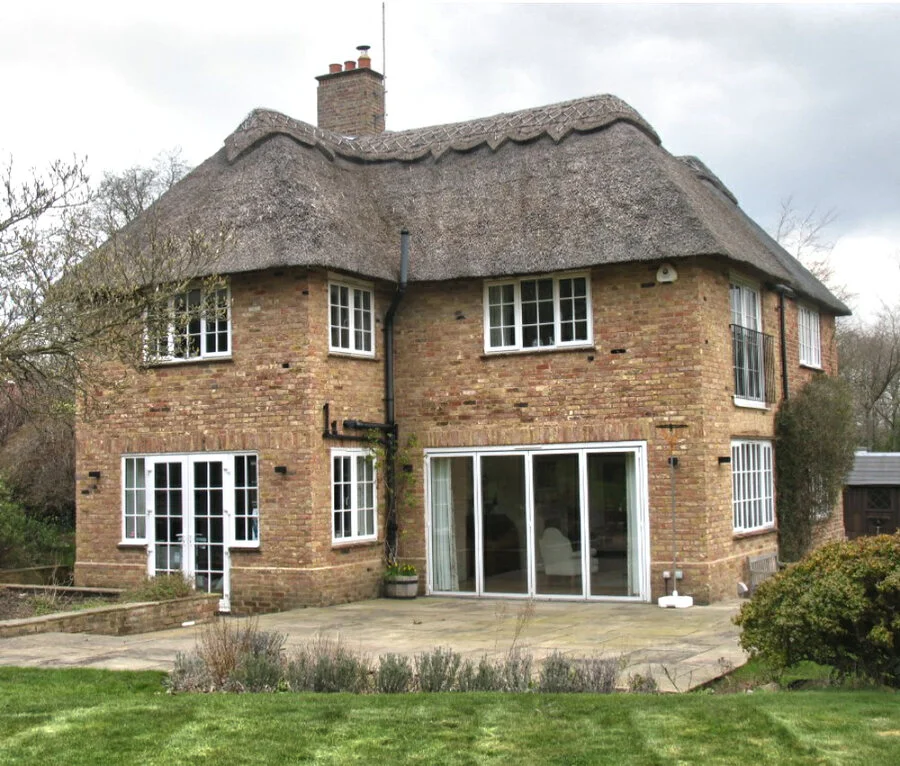
Residential Architecture
New homes, extensions, conversions and renovations, designed around the way you live.
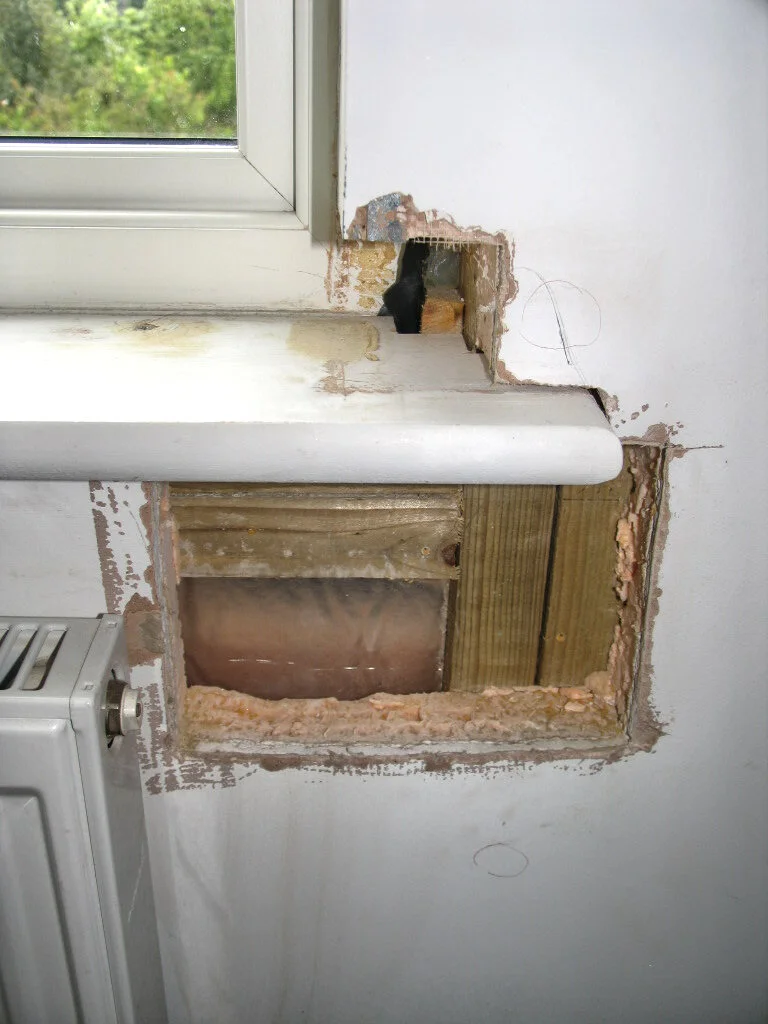
Expert Witness Reports
Independent expert reports on building disputes, particularly alleged professional negligence.
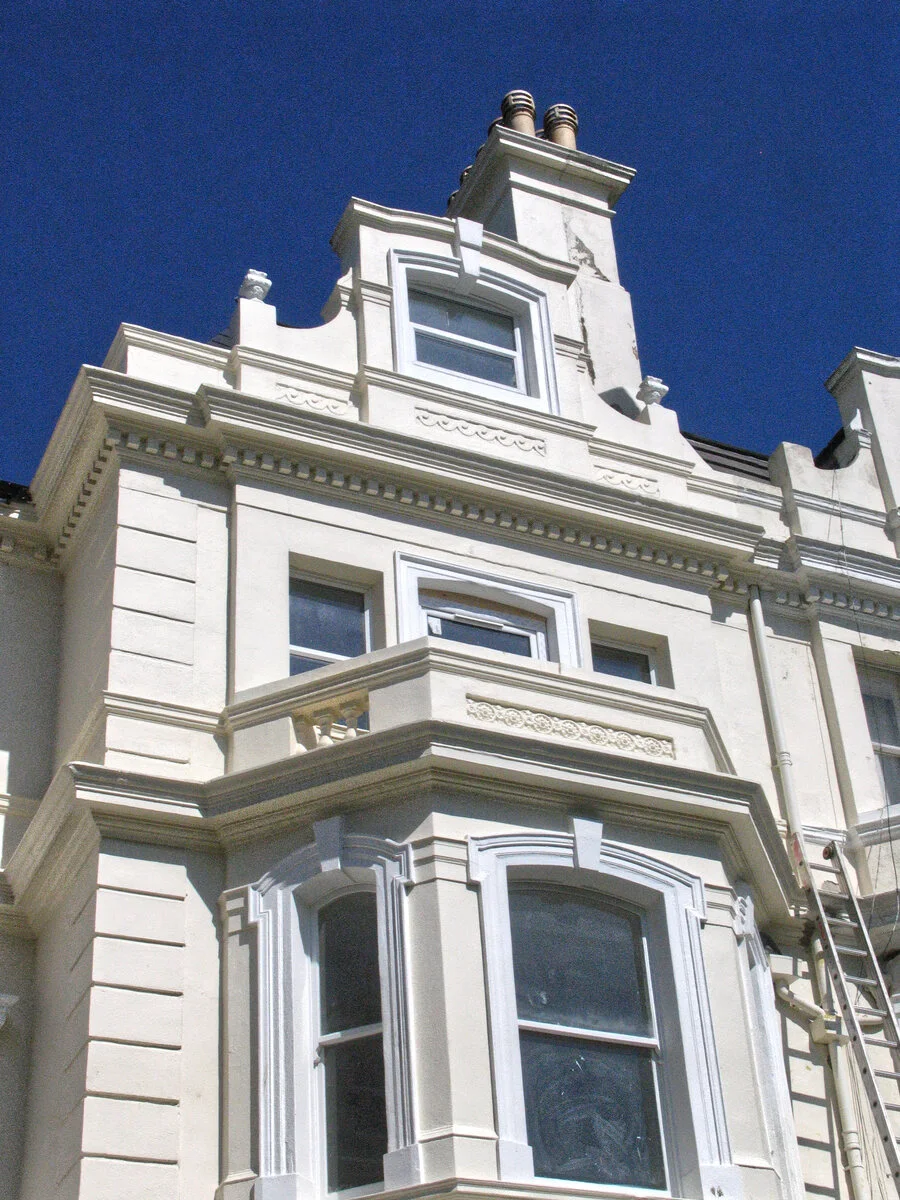
Listed Buildings
Sympathetic alterations, extensions and repairs that respect a listed building's character.